
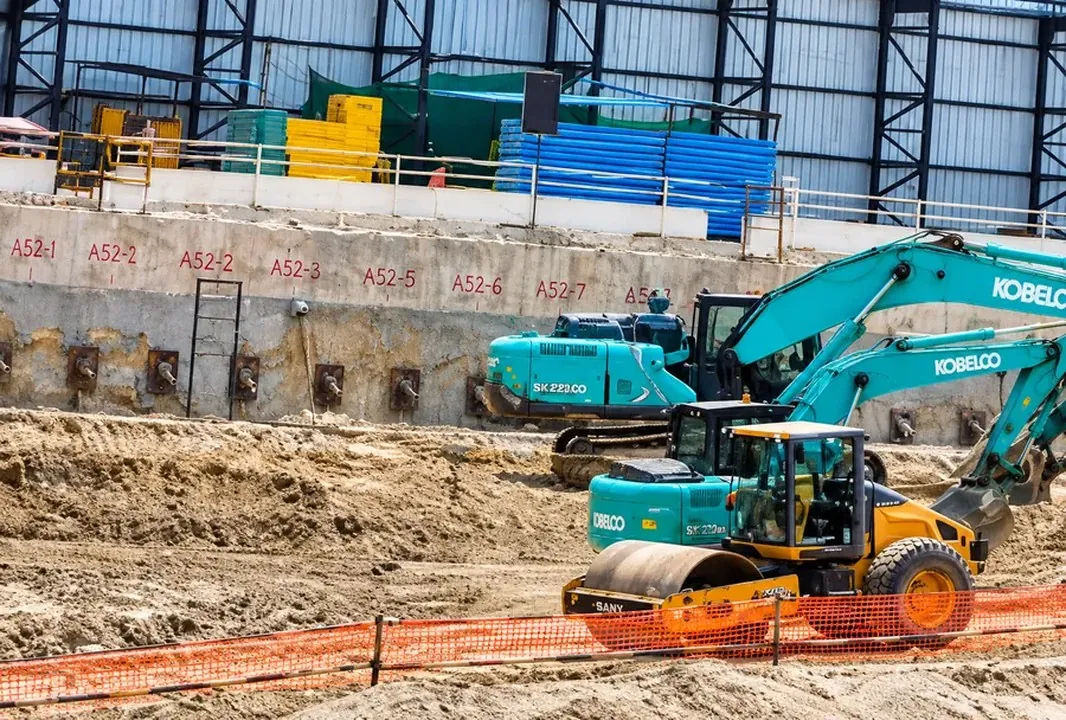
Once a basement goes beyond a level or two, the question is no longer just how to dig it, but how to hold the ground around it. The retaining system protects neighbouring buildings and roads, controls groundwater and decides how the excavation can be sequenced. Here is a plain-language guide to the main options used on NCR projects. The final choice always rests with your structural and geotechnical consultant.
Open cut: when you have the space
The simplest approach is to dig with sloped or benched sides and no retaining wall. It needs space, because the slopes take up plot area, and it suits shallower basements where there are no close neighbours and the groundwater is low. On tight urban plots in Noida, Gurugram or Delhi, open cut is often not possible for deeper basements.
Shoring: the general term
"Shoring" covers any temporary or permanent system that holds the excavation sides. Common forms include soldier piles with lagging, sheet piles, and bored pile walls, supported by ground anchors or internal struts as the dig goes deeper. Which system suits a site depends on depth, soil, groundwater, neighbouring structures and the time available.
Piled retaining walls
A line of bored cast-in-situ piles can form a retaining wall. In a contiguous pile wall the piles sit close together with small gaps; in a secant pile wall they overlap to form a more watertight barrier. Piled walls are widely used for basements where groundwater is manageable and the plot allows the piling rig to work along the boundary.
Separately, foundation piles carry the building's loads into deeper strata. On many projects both kinds are needed, and the piling sequence has to fit with the excavation levels and ramps.
Diaphragm wall (D-wall)
A D-wall is a reinforced concrete wall built in the ground before the main excavation. The usual sequence is:
- Construct guide walls to set out the line and level
- Excavate panels with a grab or hydraulic equipment under bentonite or polymer slurry, which supports the trench
- Manage and recycle the slurry
- Lower the reinforcement cage into the panel
- Concrete by tremie from the bottom up, displacing the slurry
- Form the joints between panels, then begin staged basement excavation
D-walls are typically chosen for deep basements next to roads, metro corridors or existing buildings, and where high groundwater makes other systems difficult. They can also become the permanent basement wall.
Anchors and struts: holding the wall as you dig
A retaining wall usually needs support as the excavation goes down. Ground anchors are drilled and tensioned behind the wall, which keeps the pit clear for machines. Struts brace across the excavation, which avoids working outside the boundary but obstructs the dig. In top-down construction, the basement slabs themselves prop the walls as the dig continues below. Each choice changes how the excavation is phased.
How the choice affects the excavation
| Factor | Why it matters to the dig |
|---|---|
| Support type | Anchors keep the pit open; struts and top-down slabs limit machine reach and slow muck removal |
| Stage levels | Excavation stops at each support level until anchors or struts are installed |
| Groundwater | Dewatering and the wall's watertightness decide how deep you can dig at each stage |
| Ramps and access | The wall line and supports decide where ramps and tipper exits can go |
| Programme | Wall construction comes first; the dig can only move as fast as the supports allow |
Common questions from developers
Is a D-wall always better than a piled wall?
No. A D-wall suits deep basements, high groundwater and tight neighbours, but a piled wall can be the more practical choice on many sites. The consultant weighs depth, soil, water, neighbours, programme and cost.
Can excavation start while the retaining wall is being built?
Usually only in zones the design allows. The main dig normally follows wall completion in each area, and then proceeds in stages as supports are installed.
Does the retaining system change the excavation cost?
Yes. Stage levels, struts and restricted access reduce machine output, and top-down construction changes how muck is removed. That is why we ask for the retaining-system drawings before pricing a deep basement.
Who designs it, who builds it
The retaining system is designed by the client's structural / geotechnical consultant. The contractor executes it to the approved drawings and method statement, and should raise constructability points early, such as ramp positions, stage levels and machine access, so the wall, the supports and the excavation work together.
Why one contractor for all three helps
When the D-wall or piling agency and the excavation contractor are different companies, every stage level and every ramp change is an interface to manage. We take D-wall, bored piling and basement excavation as one package, so the sequence is planned by one team. We take basement excavation for builder and developer projects of 2,000 sqm and above.
Before the site visit, send us the soil investigation report, the retaining-system drawings if they are ready, the number of basement levels and the plot size. If you are still comparing contractors, our excavation contractor checklist covers what to ask.
Planning a basement or earthwork package?
Call our office +91 72900 97096 or speak directly to Jeetendra Sharma, Director: +91 98101 66092.
Contact us → or use the enquiry form below.